<-- style PDP --> 31 Woodlawn Avenue, Ottawa - Detached for sale for $2,550,000
  • sold

31 Woodlawn Avenue

Ottawa, Ontario, K1S 2S8 - Glebe

$2,550,000$000000

  • Neighbourhood

    Glebe

  • Major Intersection

    ralph

  • Listed Since: 89 day(s)

  • Last update: 73 day(s) ago

Overview

  • Property Type

    Detached, 3-Storey

  • Bedrooms

    4 + 1

  • Bathrooms

    5

  • Basement

    Finished + Full

  • Kitchen

    1

  • Total Parking

    3

  • Lot Size

    40x95 (Feet)

  • Taxes

    $12,300.00 (2025)

  • Type

    Freehold

Property Description

Property description for 31 Woodlawn Avenue, Ottawa

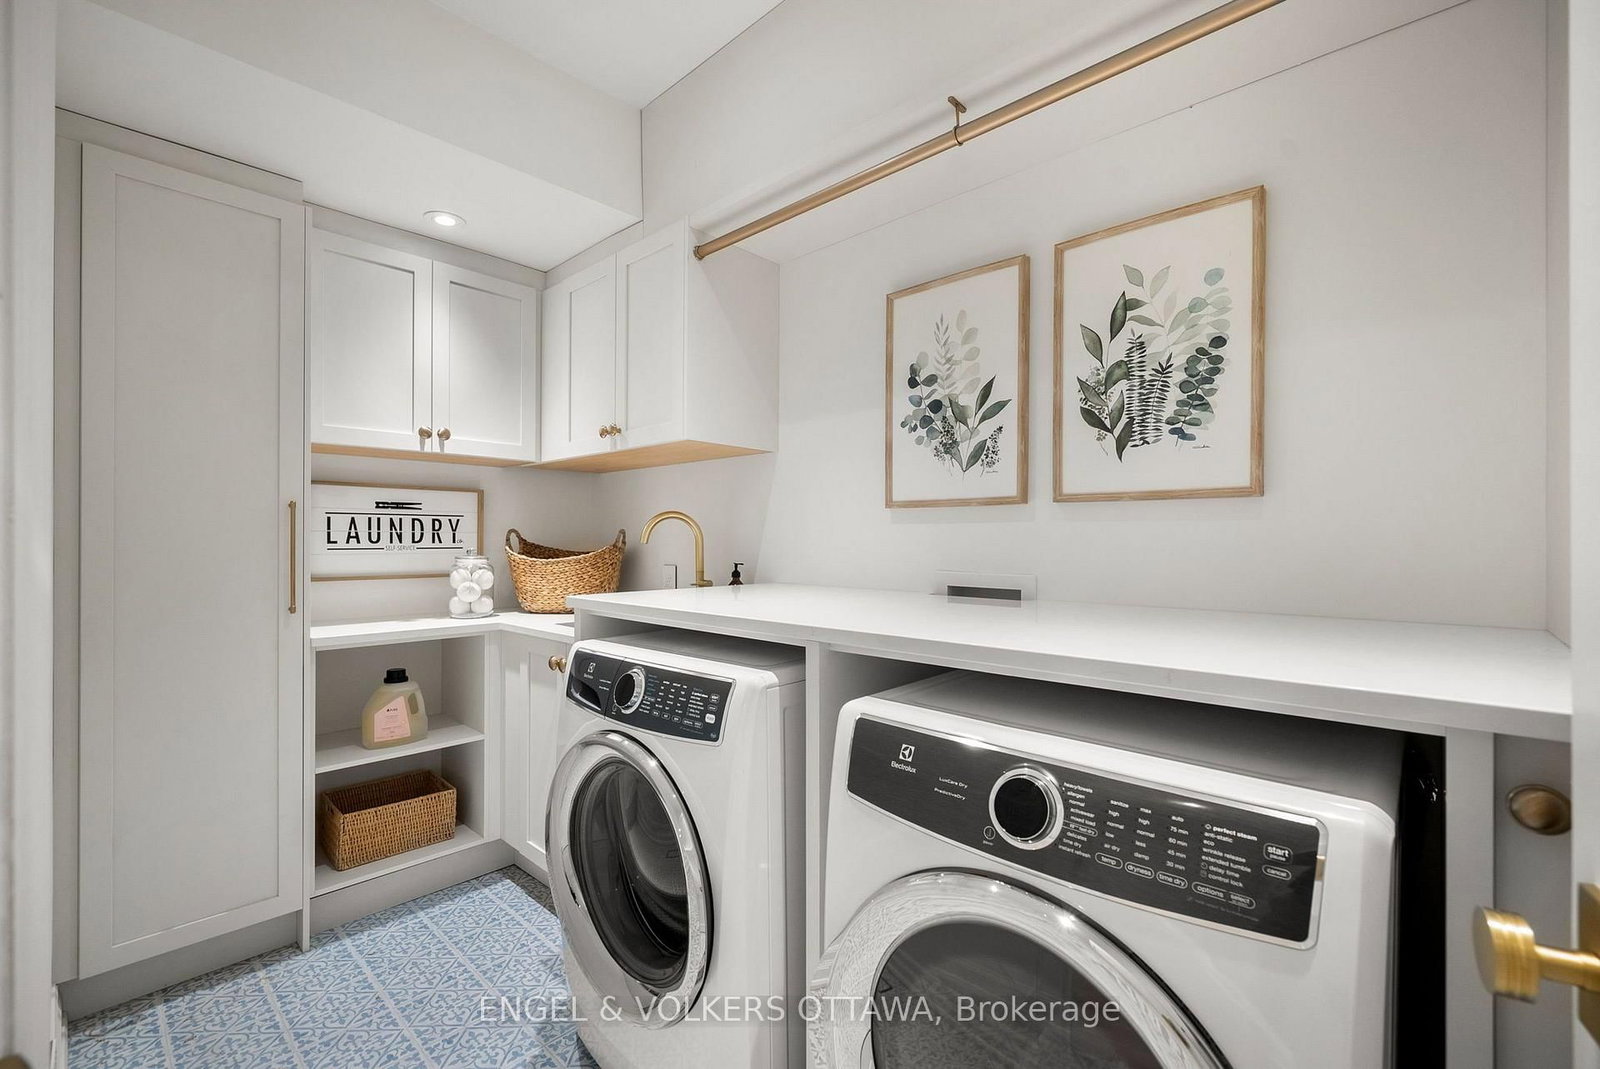
Beyond Turnkey! A home where craftsmanship speaks quietly, quality is evident at every turn, and every detail has been thoughtfully considered-for the way we live today. Perfectly positioned on one of the Glebe's most desirable streets, steps to the Canal, parks, excellent schools, Lansdowne, cafés, this exceptional 3 storey residence has been extensively reimagined to offer an extraordinary blend of timeless design & modern family living. Sunfilled, the thoughtfully designed main level offers outstanding scale and seamless flow for both everyday living and entertaining. Wide-plank white oak floors, a sculptural staircase, elegant molded stone fireplace and oversized windows create warm, inviting spaces. At the heart of the home is a beautifully appointed Deslaurier kitchen featuring premium Thermador appliances, quartz counters, an impressive centre island, quality fixtures and abundant workspace. The adjoining dining area opens effortlessly to the landscaped backyard, extending the living space outdoors. The 2nd level houses 3 generous bedrooms, 2 stylish bathrooms, a spacious laundry room with custom cabinetry, and a versatile office or play area opening onto a front balcony. Third floor primary suite is a private retreat offering custom wardrobes, skylights, a luxurious spa-inspired ensuite with heated marble floors, soaker tub, oversized walk-in shower and direct access to a private rooftop terrace. The lower level adds exceptional flexibility with a spacious family room, bedroom, full bathroom, perfect as a nanny suite. Professionally landscaped gardens, multiple entertaining areas, fenced backyard. Custom millwork, heated bathroom floors, premium window coverings, smart home features & countless thoughtful upgrades reflect the exceptional quality throughout. This is more than a beautifully renovated home. A rare opportunity to own a residence where architecture, craftsmanship & location come together. Private drive Extensive list of work/renovations attached

Listed by ENGEL & VOLKERS OTTAWA

  • MLS #

    X13574792

  • Sq. Ft

    2500-3000

  • Sq. Ft. Source

    MLS

  • Lot Irregularities

    n/a

  • Year Built

    Available Upon Request

  • Pool

    None

  • Drive

    n/a

  • Garage

    None

  • Total Parking

    3

  • Family Room

    Y

  • Den

    Y

  • Exterior

    Brick

  • Fireplace

    Y

  • Roof

    Asphalt Shingle

  • Foundation

    Stone

  • Elevator

    n/a

  • Water View

    n/a

  • Laundry Level

    n/a

  • Heat

    Forced Air

  • A/C

    Central Air

  • Water

    Municipal

  • Water Supply

    n/a

  • Sewers

    Sewers

  • Central Vac

    N

  • Foyer

    3.18 x 2.8 ft Main level

  • Living

    7.23 x 4.25 ft Main level

  • Dining

    5.4 x 3.23 ft Main level

  • Kitchen

    6.87 x 3.38 ft Main level

  • Bathroom

    2.01 x 0.9 ft Main level

    2 Pc Bath

  • Br

    3.51 x 3.22 ft 2nd level

  • Br

    3.51 x 3.18 ft 2nd level

  • Br

    3.51 x 3.59 ft 2nd level

  • Den

    4.45 x 3.0 ft 2nd level

  • Laundry

    3.41 x 1.71 ft 2nd level

  • Bathroom

    3.36 x 1.71 ft 2nd level

    4 Pc Bath

  • Bathroom

    2.71 x 2.65 ft 2nd level

    3 Pc Ensuite

  • Other

    2.33 x 2.17 ft 2nd level

    Balcony

  • Primary

    8.76 x 6.61 ft 3rd level

  • Bathroom

    3.32 x 3.2 ft 3rd level

    4 Pc Ensuite

  • Other

    6.71 x 3.57 ft 3rd level

    Balcony

  • Family

    5.6 x 5.13 ft Bsmt level

  • Br

    4.57 x 3.84 ft Bsmt level

  • Utility

    2.8 x 2.47 ft Bsmt level

  • Bathroom

    2.66 x 1.99 ft Bsmt level

    3 Pc Bath

  • MLS #

    X13574792

  • Sq. Ft

    2500-3000

  • Sq. Ft. Source

    MLS

  • Lot Irregularities

    n/a

  • Year Built

    Available Upon Request

  • Pool

    None

  • Drive

    n/a

  • Garage

    None

  • Total Parking

    3

  • Family Room

    Y

  • Den

    Y

  • Exterior

    Brick

  • Fireplace

    Y

  • Roof

    Asphalt Shingle

  • Foundation

    Stone

  • Elevator

    n/a

  • Water View

    n/a

  • Laundry Level

    n/a

  • Heat

    Forced Air

  • A/C

    Central Air

  • Water

    Municipal

  • Water Supply

    n/a

  • Sewers

    Sewers

  • Central Vac

    N

  • Foyer

    3.18 x 2.8 ft Main level

  • Living

    7.23 x 4.25 ft Main level

  • Dining

    5.4 x 3.23 ft Main level

  • Kitchen

    6.87 x 3.38 ft Main level

  • Bathroom

    2.01 x 0.9 ft Main level

    2 Pc Bath

  • Br

    3.51 x 3.22 ft 2nd level

  • Br

    3.51 x 3.18 ft 2nd level

  • Br

    3.51 x 3.59 ft 2nd level

  • Den

    4.45 x 3.0 ft 2nd level

  • Laundry

    3.41 x 1.71 ft 2nd level

  • Bathroom

    3.36 x 1.71 ft 2nd level

    4 Pc Bath

  • Bathroom

    2.71 x 2.65 ft 2nd level

    3 Pc Ensuite

  • Other

    2.33 x 2.17 ft 2nd level

    Balcony

  • Primary

    8.76 x 6.61 ft 3rd level

  • Bathroom

    3.32 x 3.2 ft 3rd level

    4 Pc Ensuite

  • Other

    6.71 x 3.57 ft 3rd level

    Balcony

  • Family

    5.6 x 5.13 ft Bsmt level

  • Br

    4.57 x 3.84 ft Bsmt level

  • Utility

    2.8 x 2.47 ft Bsmt level

  • Bathroom

    2.66 x 1.99 ft Bsmt level

    3 Pc Bath

Thinking of Selling?

Find Out Your Home’s Value in Today’s Market!

No Email or Signup is required to view your home estimate.

estimate your home value

Contact Manoj Kukreja

Sales Representative,
Century 21 People’s Choice Realty Inc.,
Brokerage
(647) 576 - 2100

Manoj profile avatar

Property History

Property history for 31 Woodlawn Avenue, Ottawa

This property has been sold 1 time before. Create your free account to explore sold prices, detailed property history, and more insider data.

Sign In / Register

Estimated price

Date
Price
Change
2026-07-17
$2,501,128
1.59%

Mortgage Calculator

This data is for informational purposes only.

Mortgage Payment per month

Principal Amount

Interest

Total Payable

Amortization

Amortization

Closing Cost Calculator

This data is for informational purposes only.

Closing Cost Total for this property

Total Cash flow for purchasing this property

Down Payment(%)*
Additional information

Provincial Land Transfer Tax

Ontario Land Transfer Tax Rebate

Toronto Land Transfer Tax

Toronto Land Transfer Tax Rebate

PST on CMHC Insurance Premium

Lawyer Fees

$2,825

Government Registration Fee's

$164

Title Insurance

Closing Cost Total

Total Cash flow for purchasing this property

Provincial Land Transfer Tax

Ontario Land Transfer Tax Rebate

Toronto Land Transfer Tax

Toronto Land Transfer Tax Rebate

PST on CMHC Insurance Premium

Lawyer Fees

$2,825

Government Registarion Fee's

$164

Title Insurance

Down Payment(%)*

* A down payment of less than 20% is permitted only for first-time home buyers purchasing their principal residence. The minimum down payment required is 5% for the portion of the purchase price up to $500,000, and 10% for the portion between $500,000 and $1,500,000. For properties priced over $1,500,000, a minimum down payment of 20% is required.

Thinking of Selling?

Find Out Your Home’s Value in Today’s Market!

No Email or Signup is required to view your home estimate.

estimate your home value

Contact Manoj Kukreja

Sales Representative, Century 21 People’s Choice Realty Inc., Brokerage
(647) 576 - 2100

Manoj profile avatar

Recent Sold Listings in Glebe, Ottawa

Popular Cities